Researchers develop non-contact device to measure curved mirror shapes
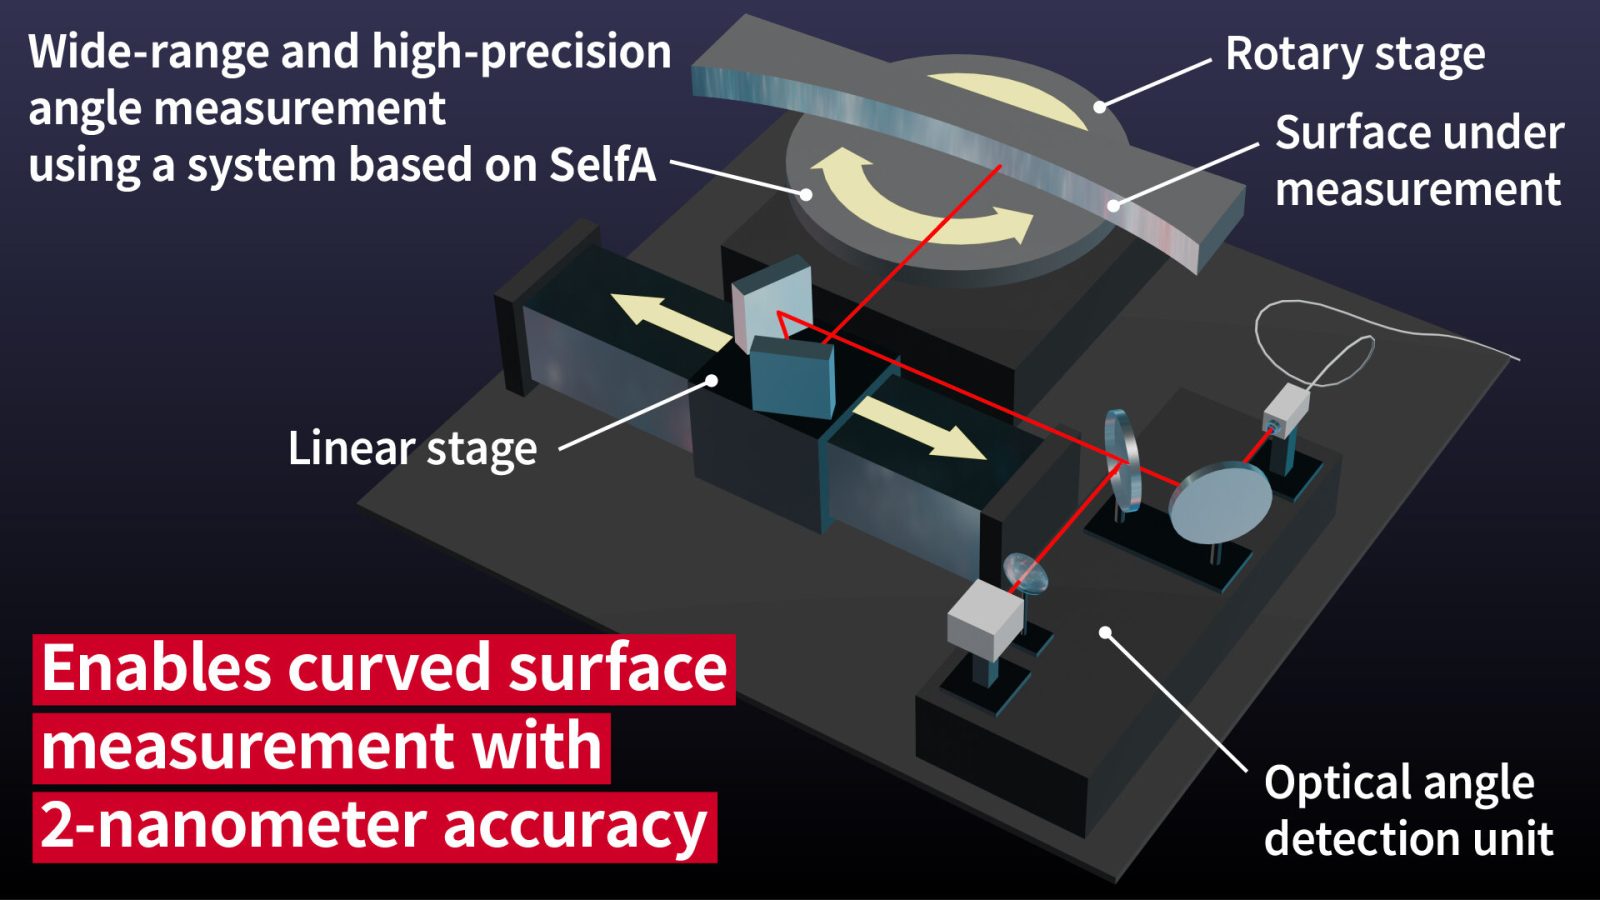
AIST researchers have created a new system that measures the absolute shape of curved mirrors within two nanometers without physical contact.
Measuring surface slope with light
The new system analyzes the direction of reflected light to determine surface slope at every position. Because local angle changes correspond to profile variations, the team calculates the absolute surface profile by tracking how these angles vary across the surface.
Applications for advanced optics
High-precision curved mirrors are essential for light collection and wavefront control in extreme ultraviolet lithography systems. These optical elements also serve synchrotron facilities, astronomical telescopes, and gravitational wave detectors where surface accuracy impacts performance.
Publication details
The research team published their findings in the journal Precision Engineering. This development addresses the difficulty of measuring curved mirror profiles with nanometer accuracy while avoiding surface damage during manufacturing.
Reported by one outlet
Only one outlet has published this. Nothing here has been checked against a second report, so read it as that outlet's account and follow the link below for the original.
Reported by
1 independent outlet. Headline as published. Links open the original report.