Chongqing home redesign adds two half floors to existing structure
Shiye Architects redesigned a 2,000-square-foot residence in Chongqing by adding two half floors and splitting the original levels.
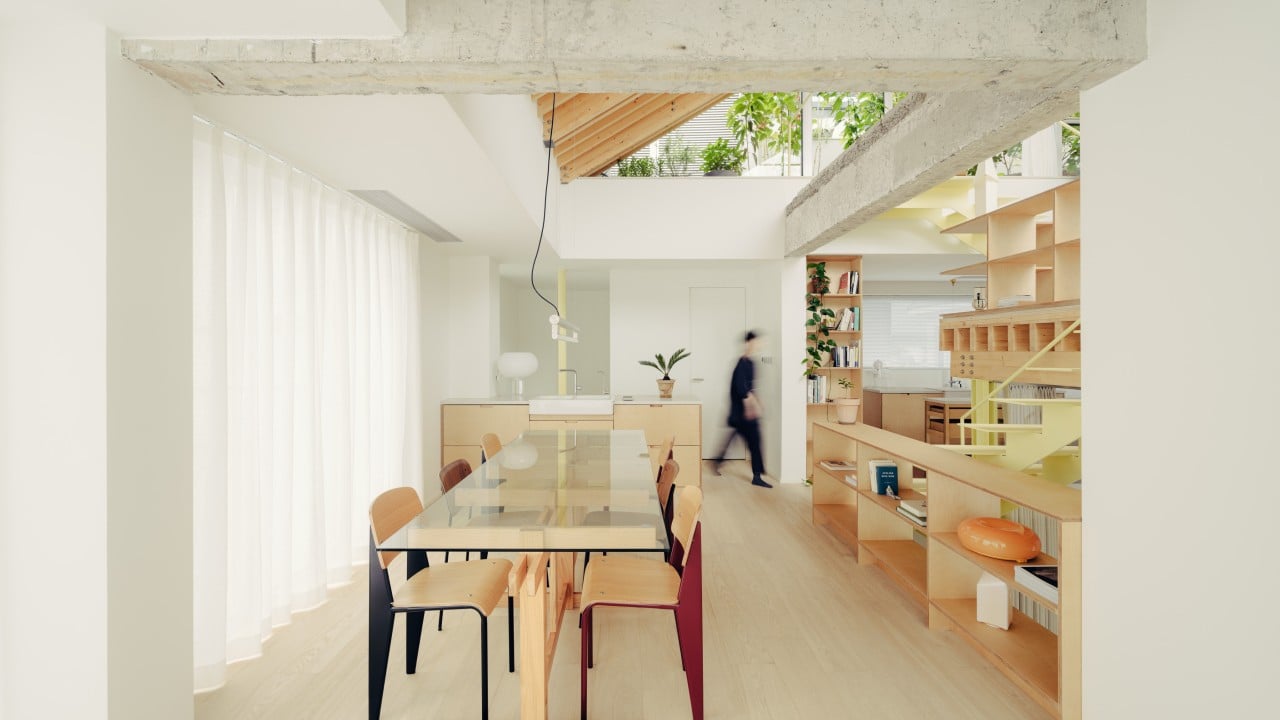
Unconventional floor layout design
The entryway leads directly to a wardrobe and bathroom instead of a living room. A glass-walled bedroom sits between these spaces in this specific arrangement. Upstairs contains a full-size kitchen, dining area, and living space with a garden on the roof.
Architectural modifications for storage
Liu Shuo of Shiye Architects split the original floors into four interlocking planes. The project turned the two-storey building into a home with an accessible roof. High ceilings allowed the addition of extra half-levels and budget-friendly storage solutions.
Reported by one outlet
Only one outlet has published this. Nothing here has been checked against a second report, so read it as that outlet's account and follow the link below for the original.
Reported by
1 independent outlet. Headline as published. Links open the original report.