Architect Chang Yong Ter redesigns a 1950s Bukit Timah house in Singapore
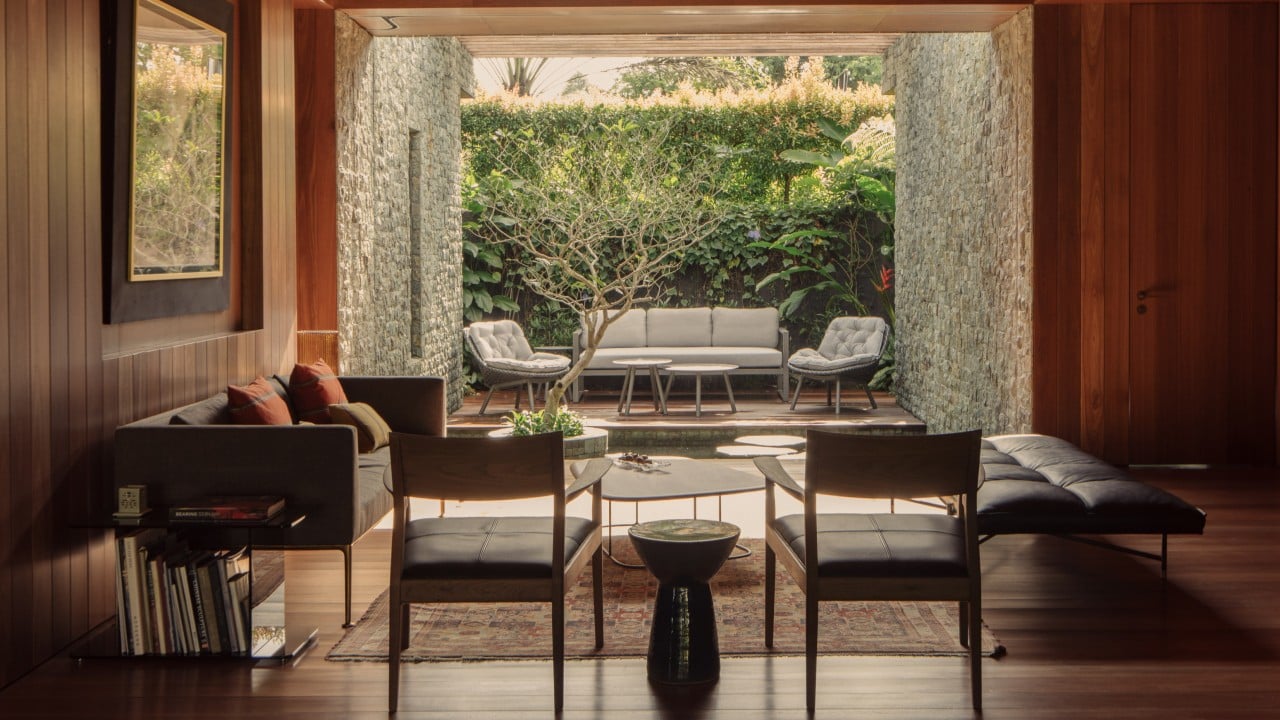
Architect Chang Yong Ter and his client reworked a dilapidated 1950s home on a Bukit Timah plot into a contemporary single-storey residence.
Reconnecting with an old friend
The architect and client lost contact after attending officer cadet school together in the late 1980s. They reconnected decades later when the client saw the architect's work in a magazine. The client had been watching the property for years before it came up for sale.
Preserving the original structure
The previous owner was an elderly widow living in a house with failing roof tiles and outdated kitchen facilities. The team decided to keep the original footprint because the walls remained sound. The new design allows the home to stay cool without using air conditioning.
A quiet corner site
The plot is located on a corner in an elevated position within a quiet cul-de-sac. The site features an unblocked rear and sits close to local amenities. The family of three now lives in the 2,240 square foot single-storey home.
Reported by one outlet
Only one outlet has published this. Nothing here has been checked against a second report, so read it as that outlet's account and follow the link below for the original.
Reported by
1 independent outlet. Headline as published. Links open the original report.